Casa MORRO DA CRUZ ARQ
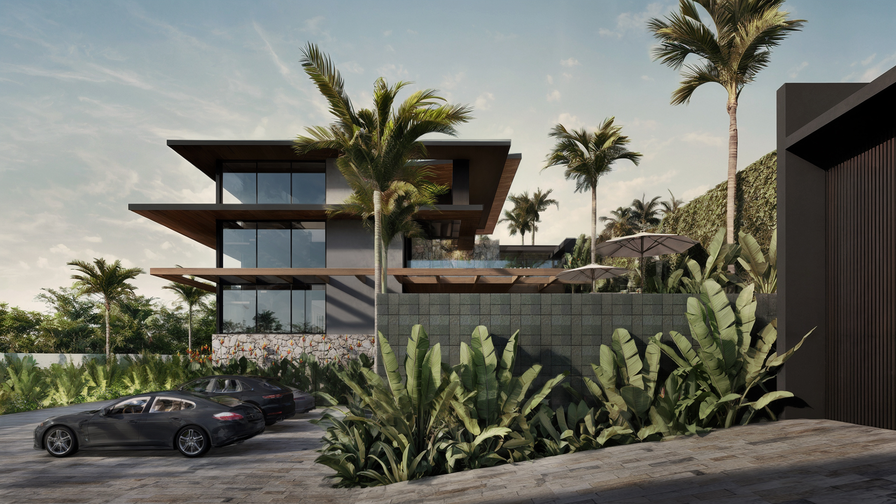
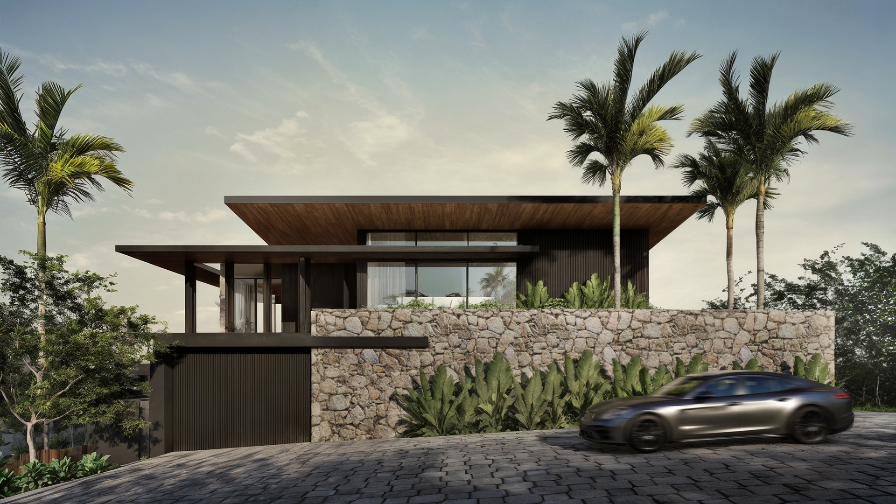
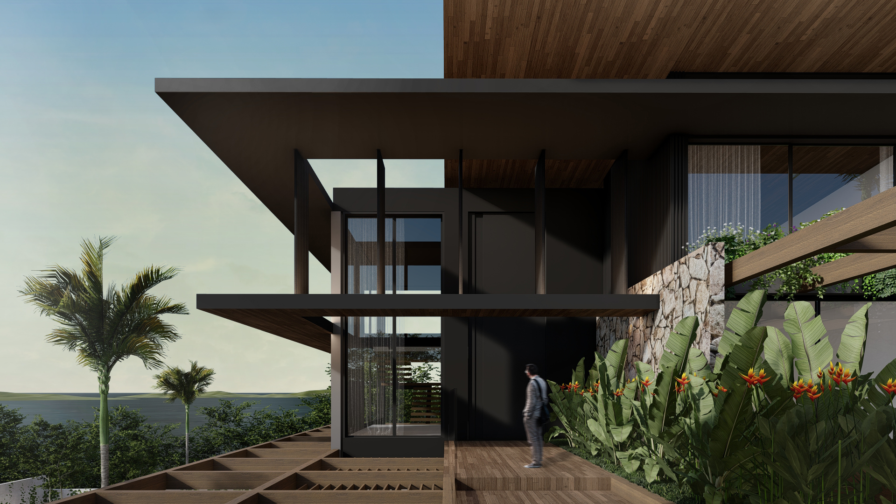
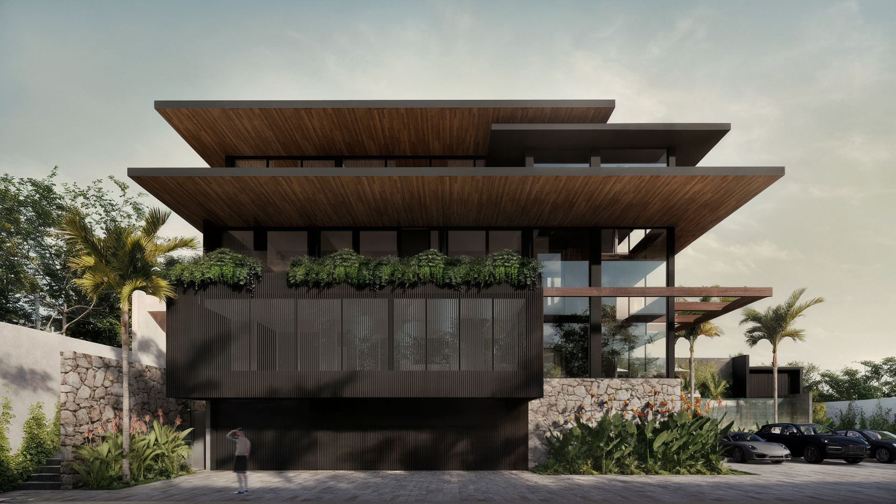
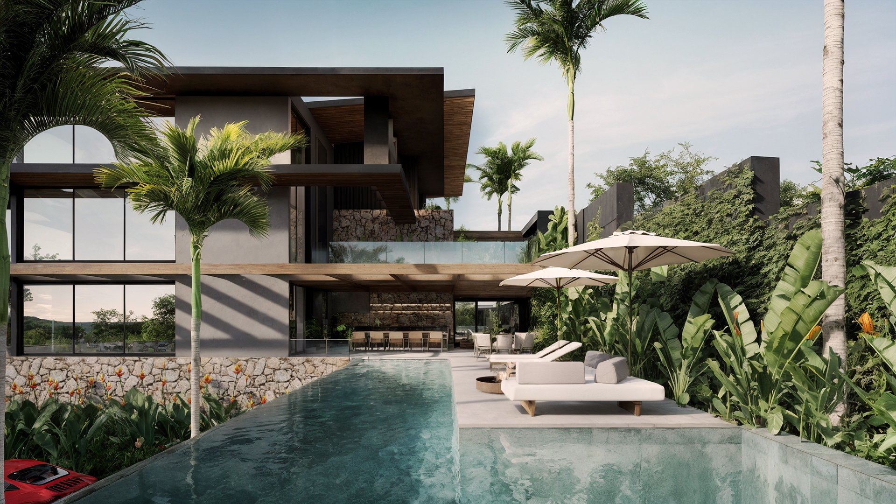
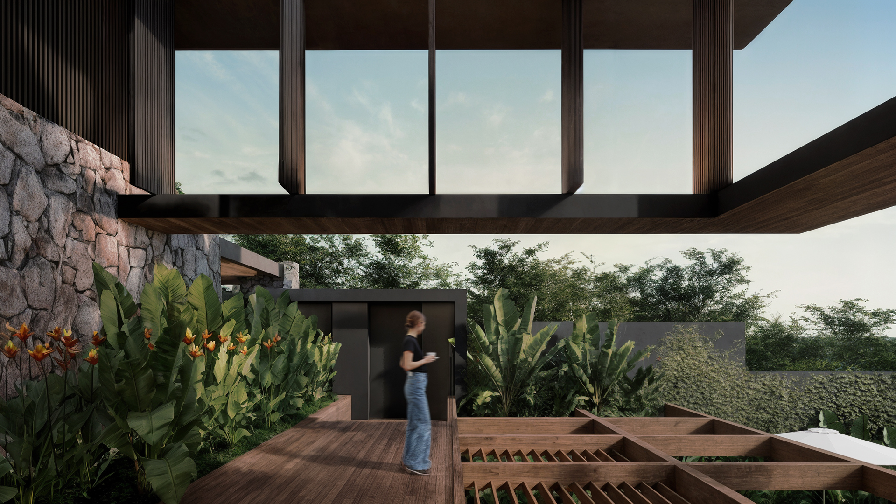
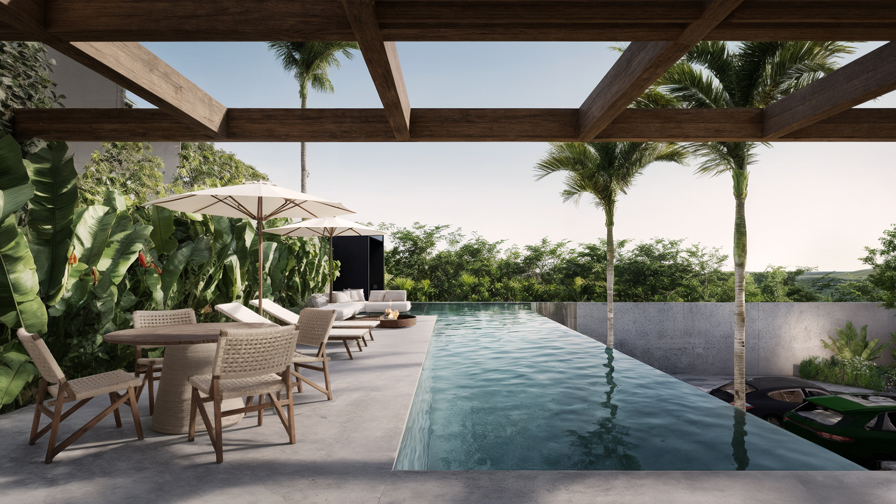
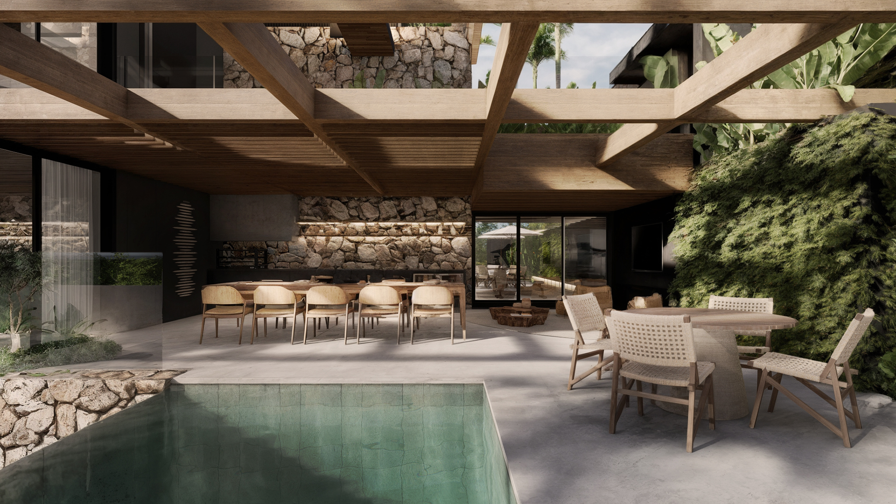
One of our greatest challenges this year was devising solutions and strategies for this 1,400 m² house located on Morro da Cruz, in Florianópolis, in what became a 'renovation within a renovation.' With a privileged view and numerous constraints, the property was undergoing a major intervention when the clients approached us to recreate the façade of the house already under construction and develop the entire interior design, envisioning a complete retrofit while respecting the 'shell' of what had already been consolidated. Our solutions stemmed from the need to control direct sun exposure in the rooms, creating façade elements and extensive wooden eaves with lightweight structure. The program comprises four floors and a steeply sloping lot from the street, absorbing bedrooms and the private area on the upper floors and distributing leisure activities and garage at the lowest level, redirecting the best views while respecting the original site occupation.
Location:
Morro da Cruz - Florianópolis
Project date:
2023
Year built:
2024
Area:
1.400m²